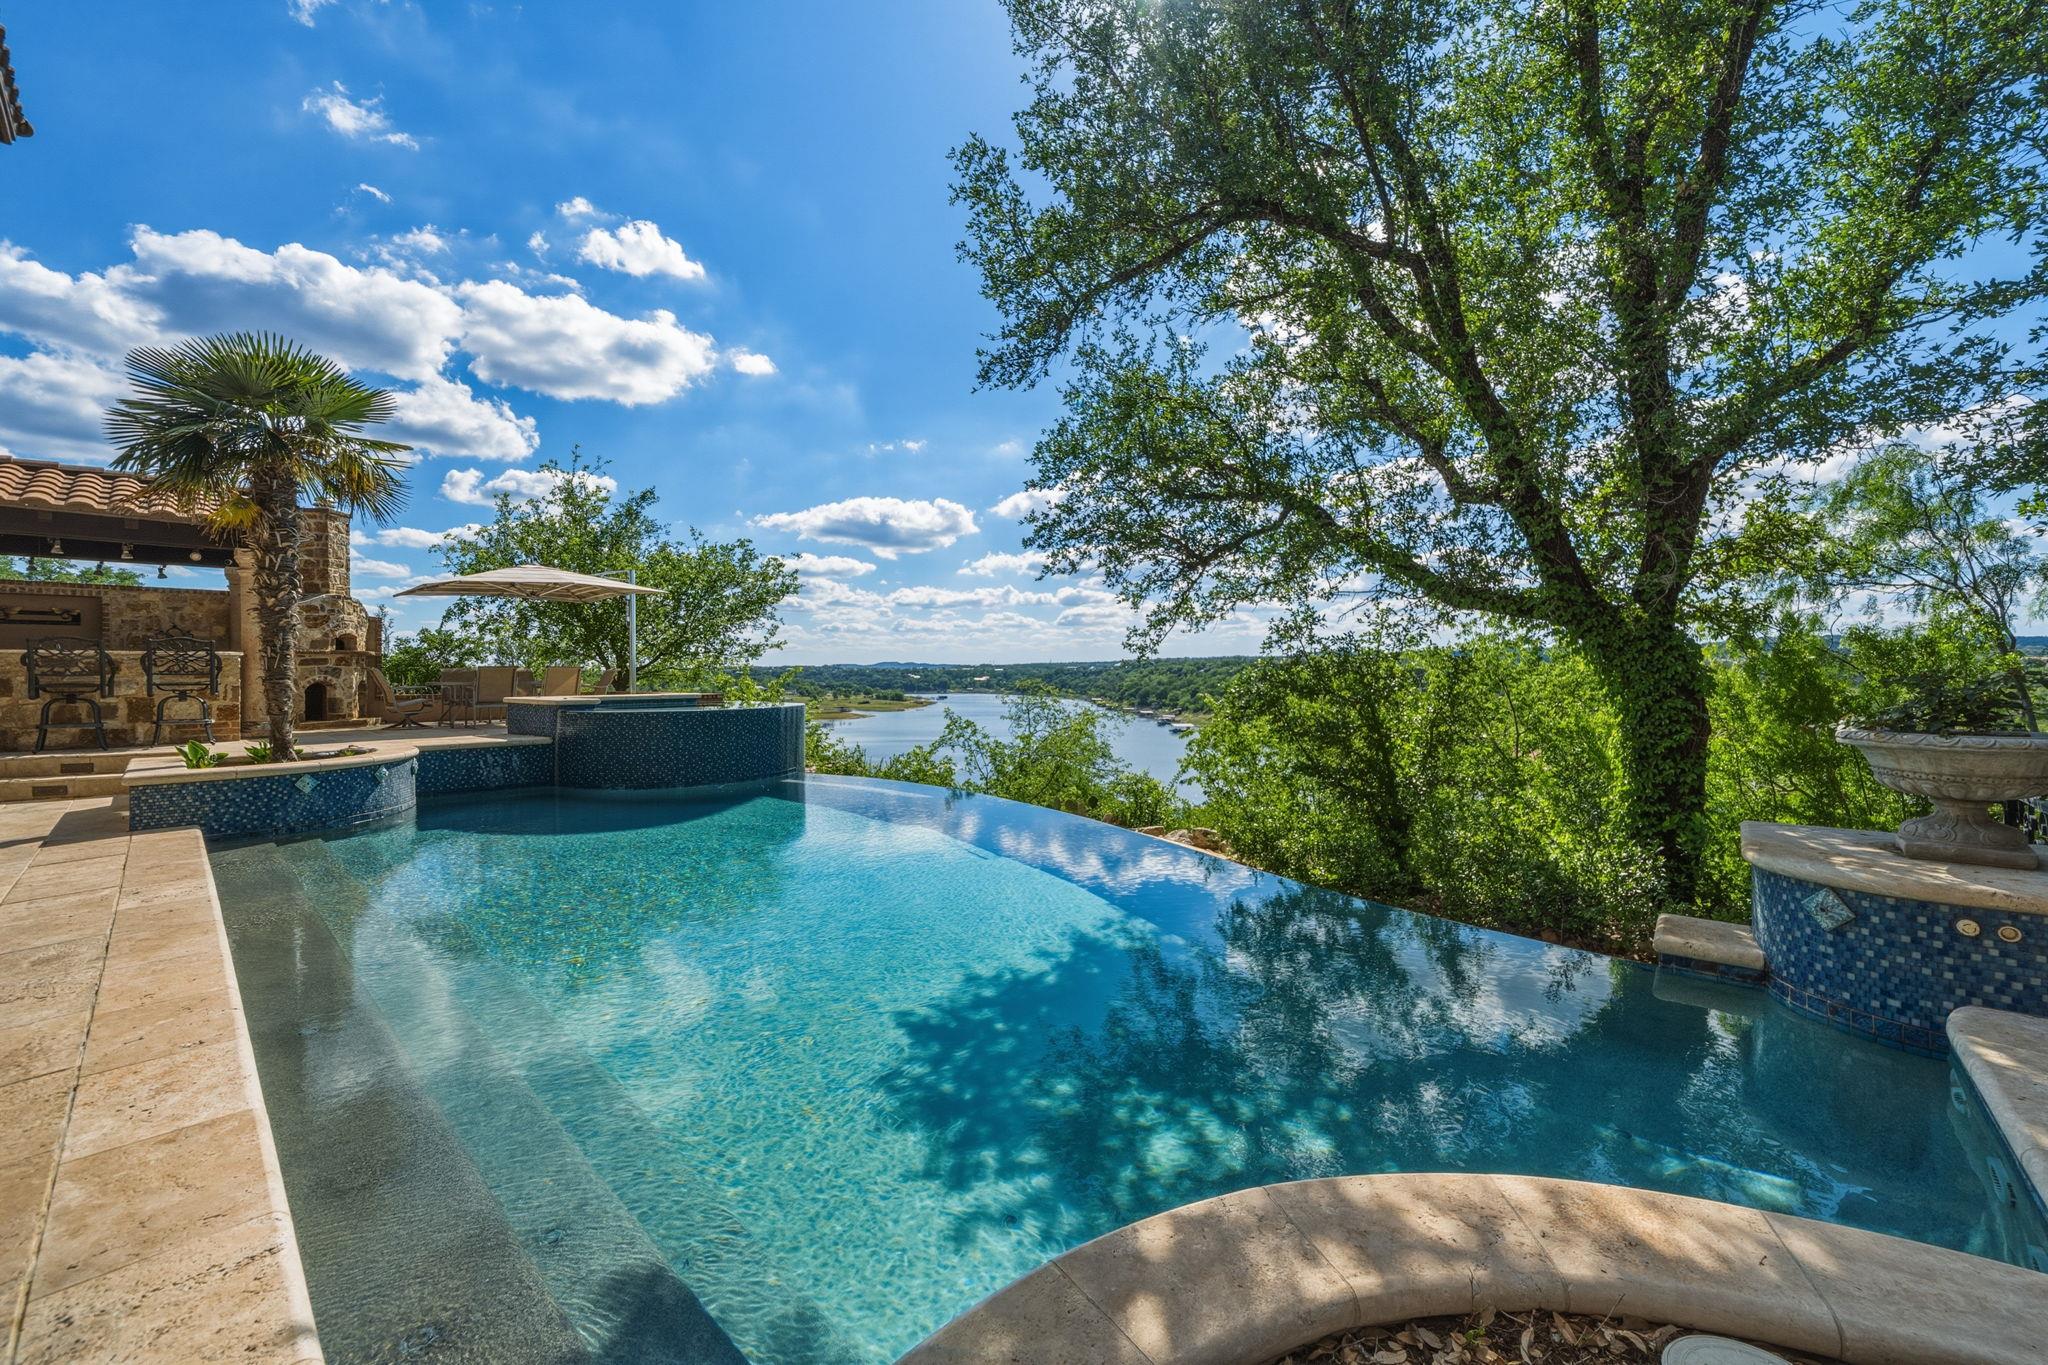
25110 River Rd, Spicewood, TX 78669
Schedule a Tour
Available 7 days a week
About this Home
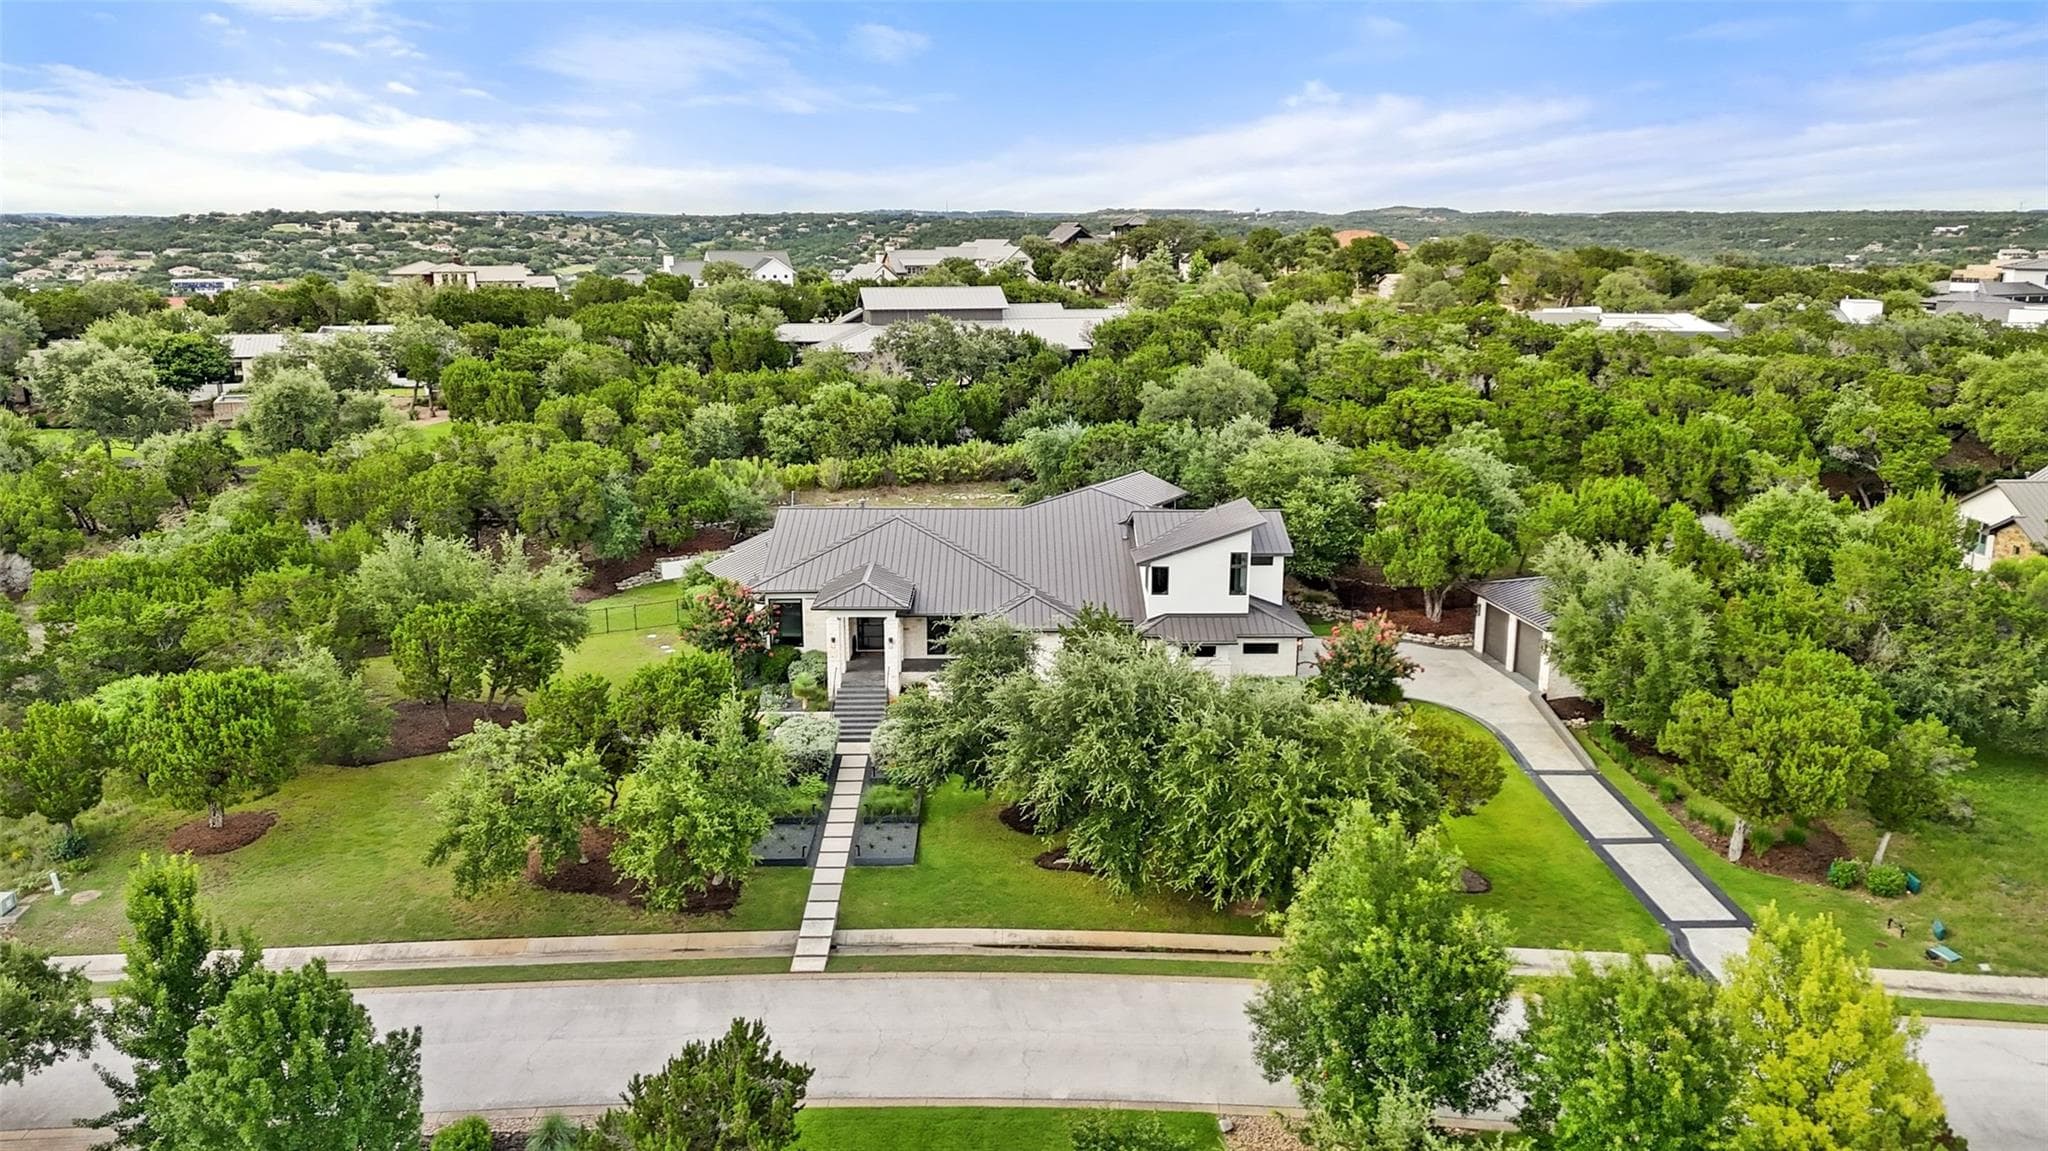
NEW PRICE - Breathtaking waterfront gated estate offering the ultimate private retreat. This 4,910 sq. ft. Estate (5 bedrooms and 3.5 bathrooms) is a resort-style sanctuary tucked behind artistic wrought-iron gates with a grand circular drive and a flowing fountain. The backyard is an entertainer’s dream, featuring a sparkling negative-edge pool, waterfall, spa, and a full outdoor kitchen with a custom rustic wood-fired pizza ...

Listing data provided directly by MLS Grid. Information deemed reliable but not guaranteed.
Updated Jul 11, 2026Assigned Schools
Ratings from Texas Education Agency (TEA)
Elementary
Property Details
Interior
Interior Details
- Interior Features
- Breakfast Bar, Ceiling Fan(s), Cathedral Ceiling(s), Coffered Ceiling(s), Chandelier, Granite Counters, Double Vanity, Multiple Living Areas
- Flooring
- Carpet, Marble, Stone, Wood
- Appliances
- Built-In Electric Oven, Built-In Oven(s), Convection Oven, Cooktop, Dishwasher, Disposal, Dryer, Electric Cooktop, Exhaust Fan, Microwave, +9 more
- Fireplace
- Yes
- Fireplace Features
- Gas, Gas Log, Great Room
Rooms
- Bedrooms
- 4
- Bathrooms
- 3
- Living Area (SqFt)
- 4910
Property
Structure
- Property Type
- Residential
- Sub Type
- Single Family Residence
- Stories
- Two
- Year Built
- 1997
Parking
- Has Garage
- Yes
- Garage Spaces
- 4
- Parking Features
- Circular Driveway, Concrete, Covered, Detached, Door-Multi, Electric Gate, Garage, Garage Door Opener, Gated, Heated Garage, +1 more
Exterior
Exterior Features
- Exterior Features
- Balcony, Barbecue, Boat Dock - Private, Boat Lift, Uncovered Courtyard, Gas Grill, Outdoor Grill, Private Entrance, Private Yard
- Patio / Porch
- Covered, Porch, Rear Porch
- Roof
- Tile
- Construction
- Masonry – All Sides, Stone
- Pool
- Yes
Utilities
- Heating
- Central, Electric, Fireplace(s)
- Cooling
- Ceiling Fan(s), Central Air, Electric, Wall/Window Unit(s)
- Water Source
- Well
- Sewer
- Septic Tank
See How This Home Compares
See How This Home Compares
Get an exclusive property analysis with nearby sales, active competition, and pricing context for this home.
Schedule a Tour
Available 7 days a week
Know Your True Buying Power
Calculate what you can really afford based on DTI ratios, not guesswork.
Build Your ProfilePrice History
| Date | Event | Price |
|---|---|---|
| Jul 7, 2026 | Price reduced | $2,700,000 |
| Apr 15, 2026 | Listed for sale | $2,950,000 |
Price history from current MLS listing data. Historical transactions may not be shown.
Public Tax History
| Year | Property Taxes |
|---|---|
| 2025 | $37,318 |
Tax data provided by MLS listing. For full history visit the county assessor.
Travis County AssessorSimilar homes in Spicewood
View all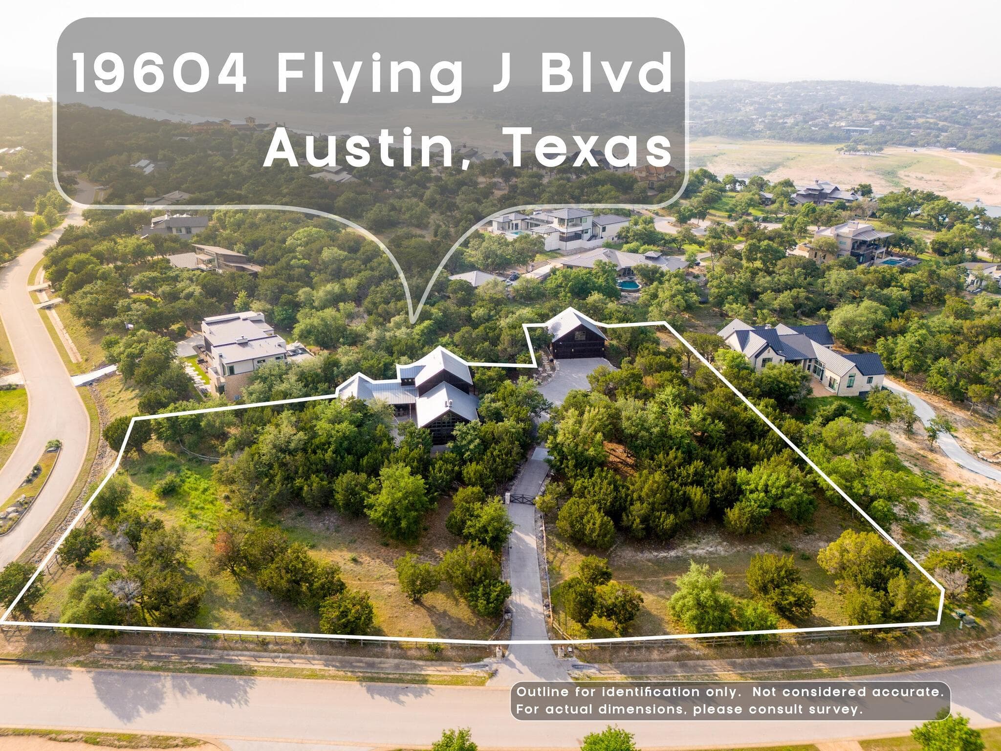
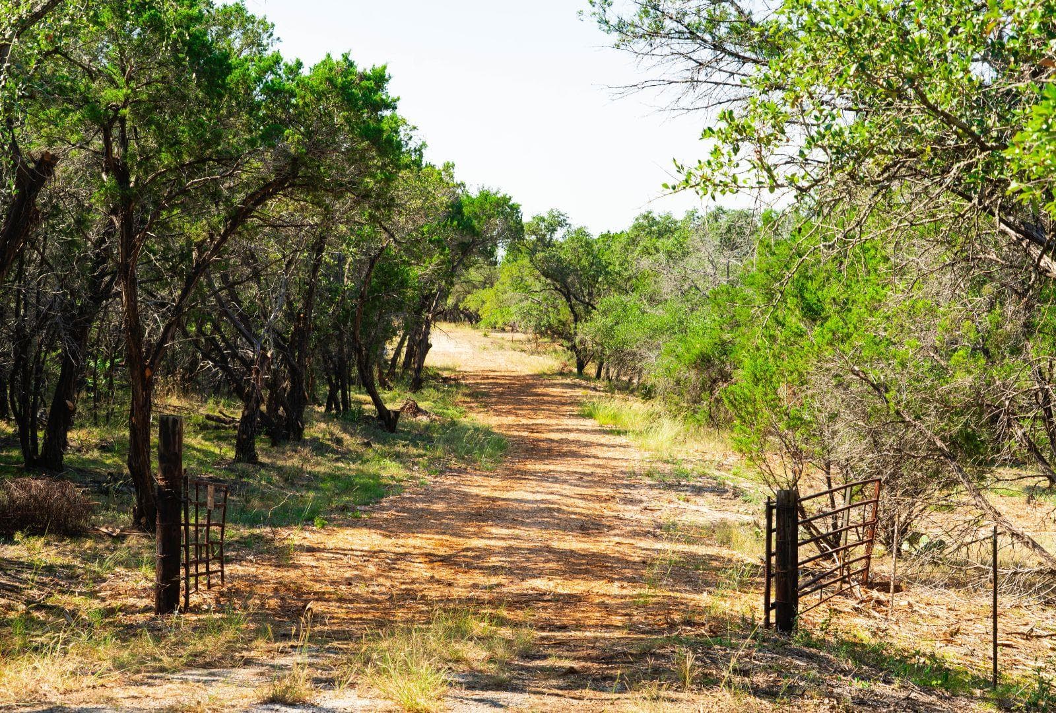
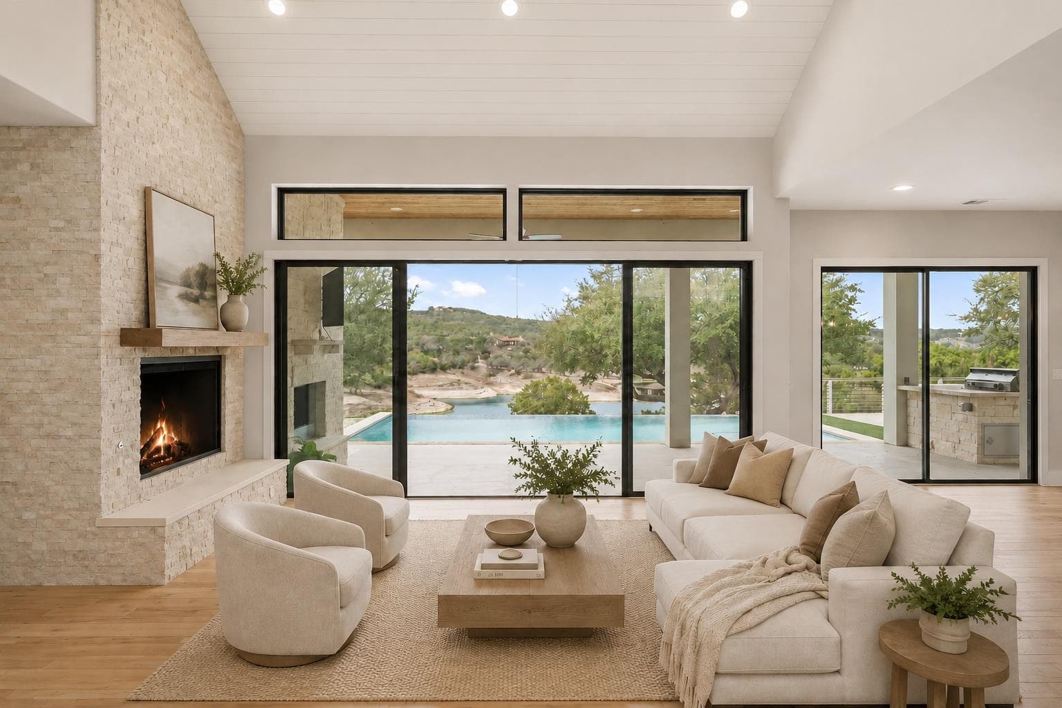
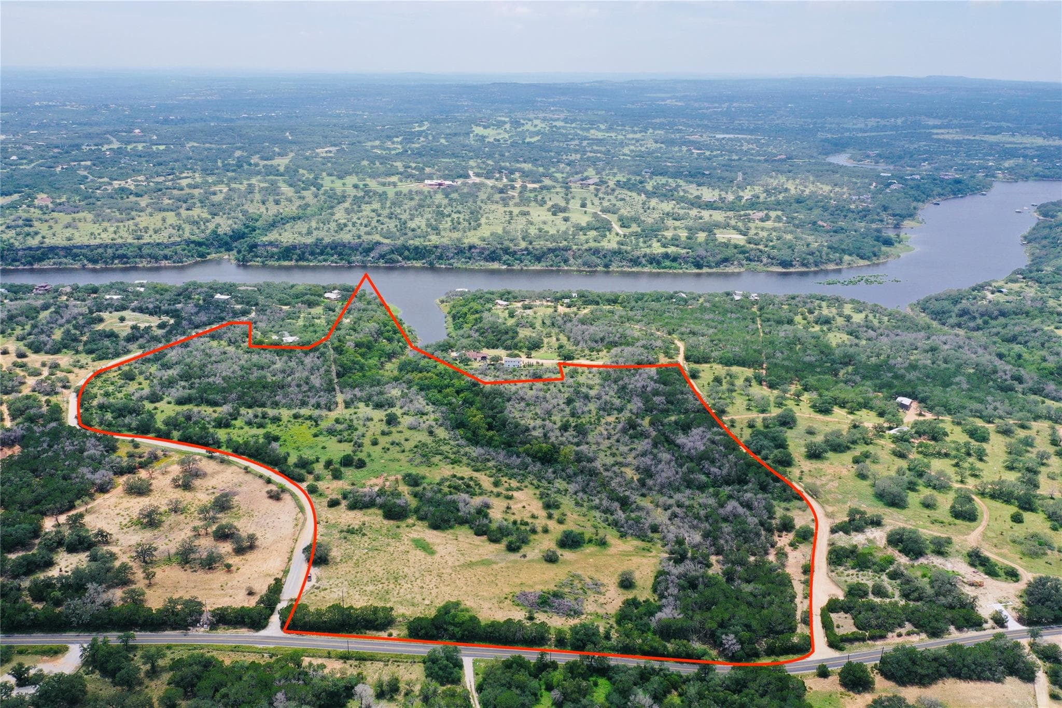
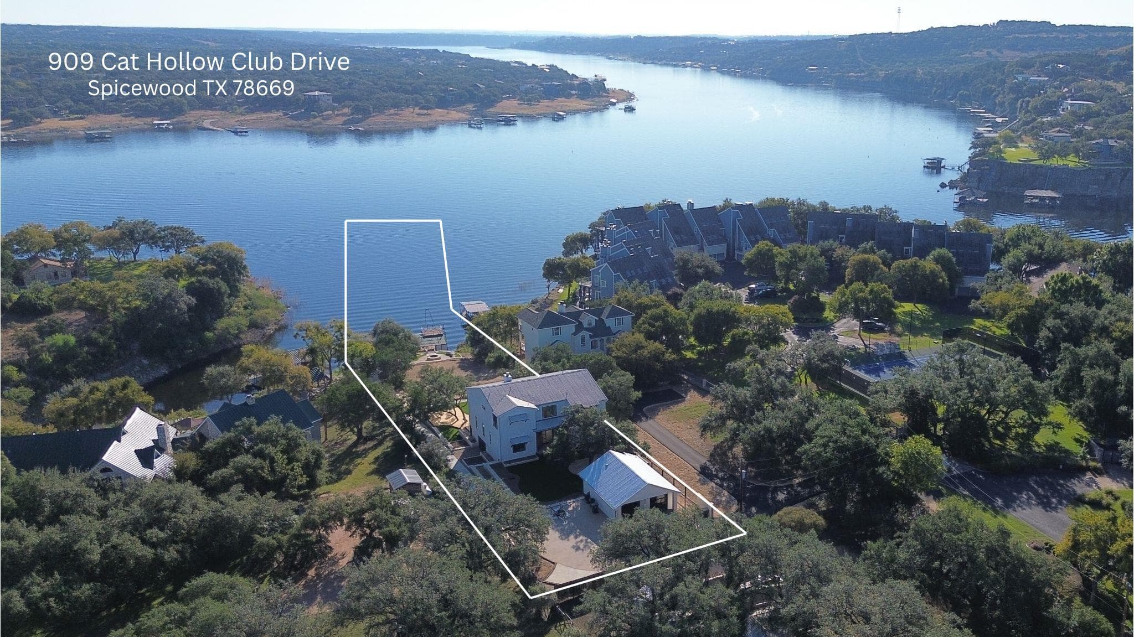
$2,690,000
909 Cat Hollow Club Dr, Spicewood, 78669
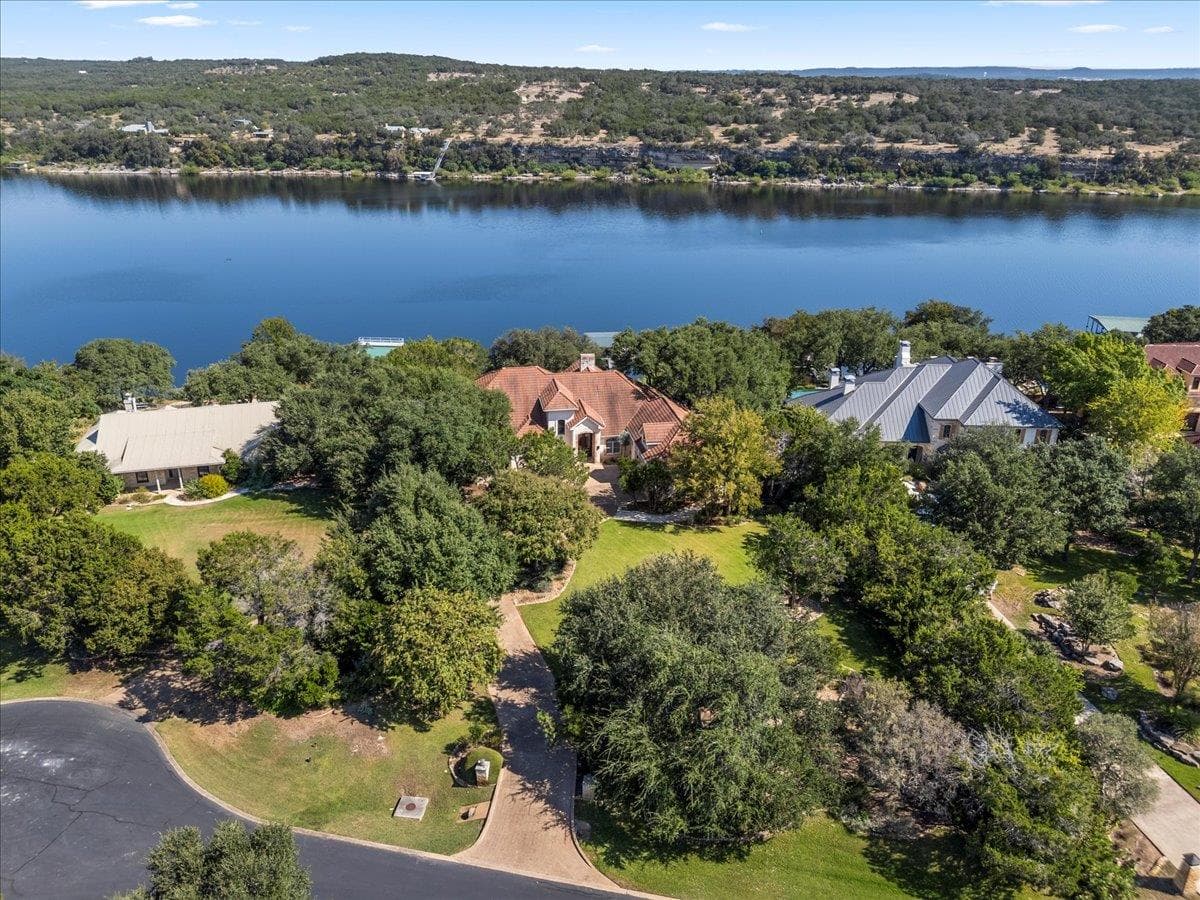
$2,725,000
24729 Travis Lakeside Cv, Spicewood, 78669
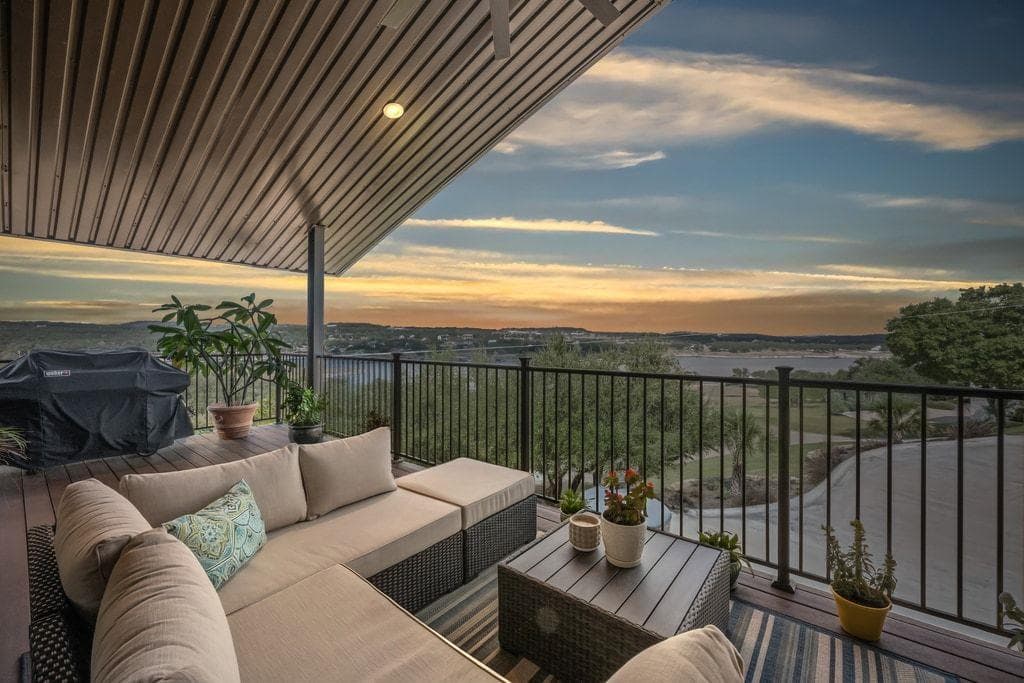
$2,670,000
19833 Lakehurst Loop, Spicewood, 78669
$2,650,000
1817 Knights Chance Ln, Spicewood, 78669
Data Source & Disclaimer
Property data is sourced from Unlock MLS (ACTRIS) and is updated periodically. While we strive to provide accurate and up-to-date information, details may be incomplete, outdated, or subject to change without notice.
Information is provided for personal, non-commercial use only and may not reflect all real estate activity in the market. Certain listings may be excluded in accordance with MLS rules. Buyers are encouraged to independently verify all information.
Explore Every Corner of Austin
Search by city, neighborhood, ZIP code, or school district — with real-time data across the entire market.
Cities
Communities
ZIP Codes
School Districts
Can't find what you're looking for?
Tell us what you want and we'll match you with the right property across Central Texas.