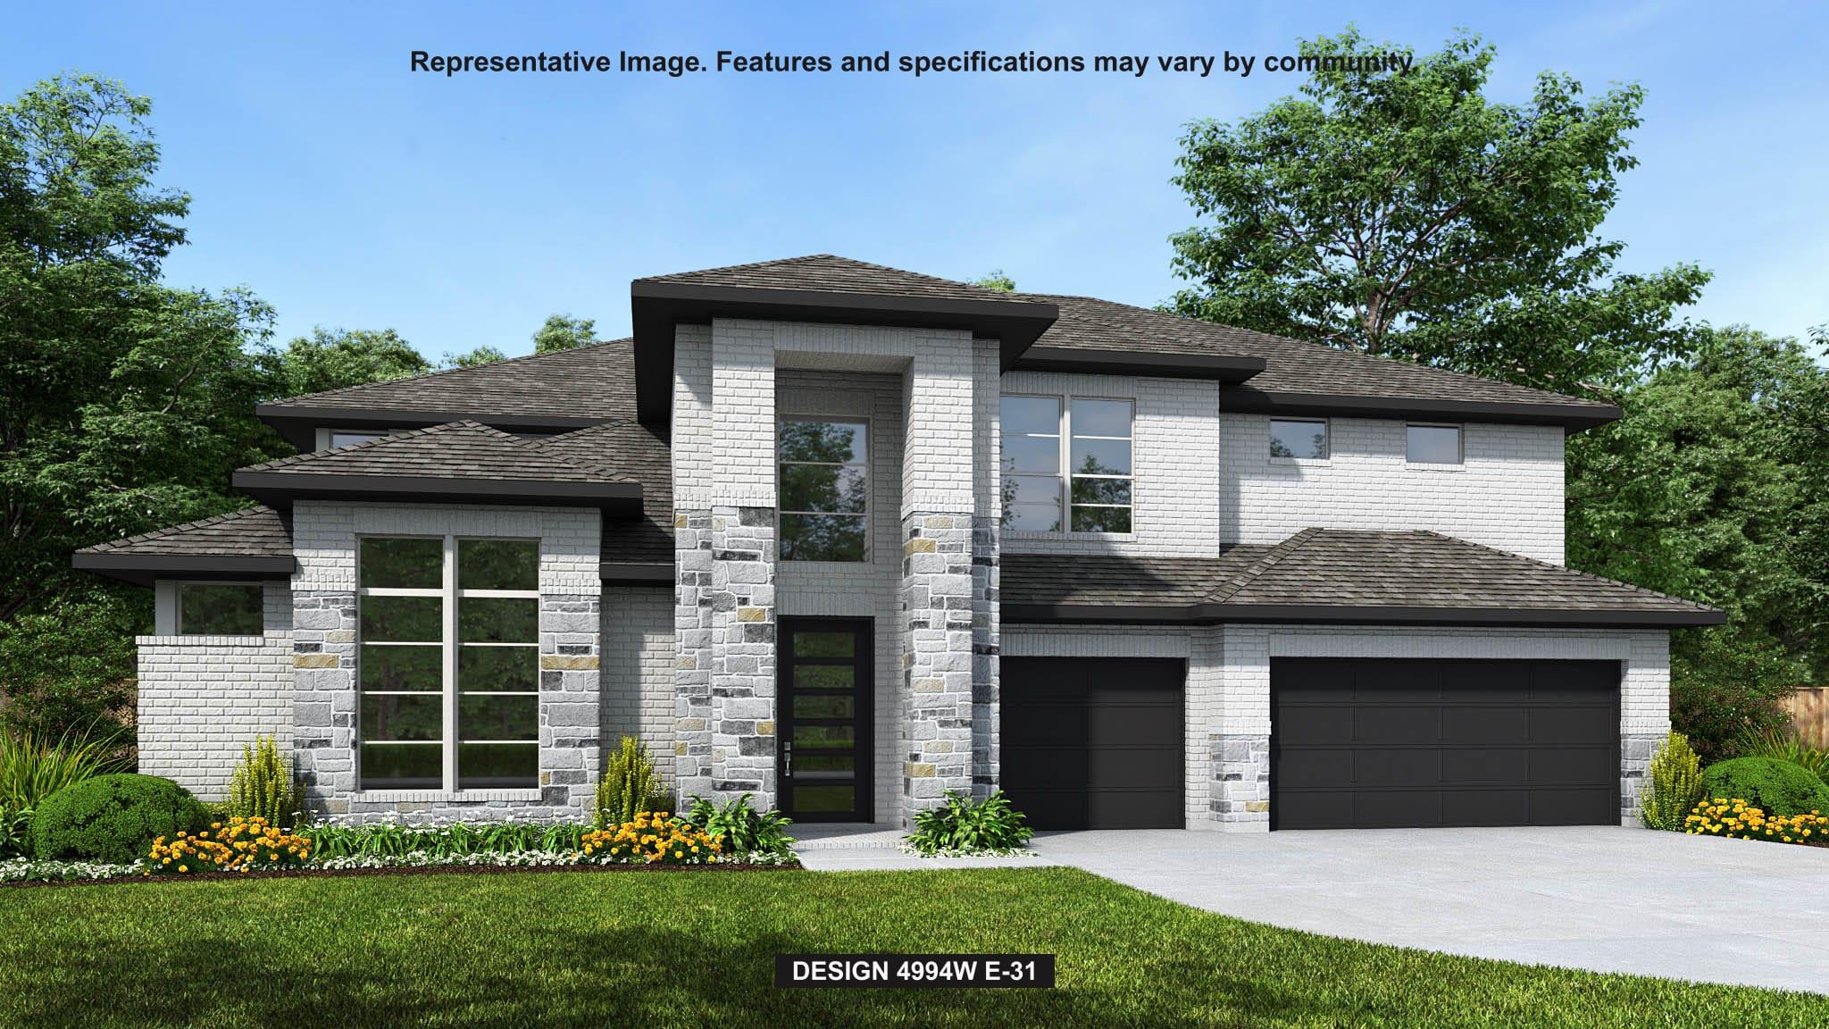
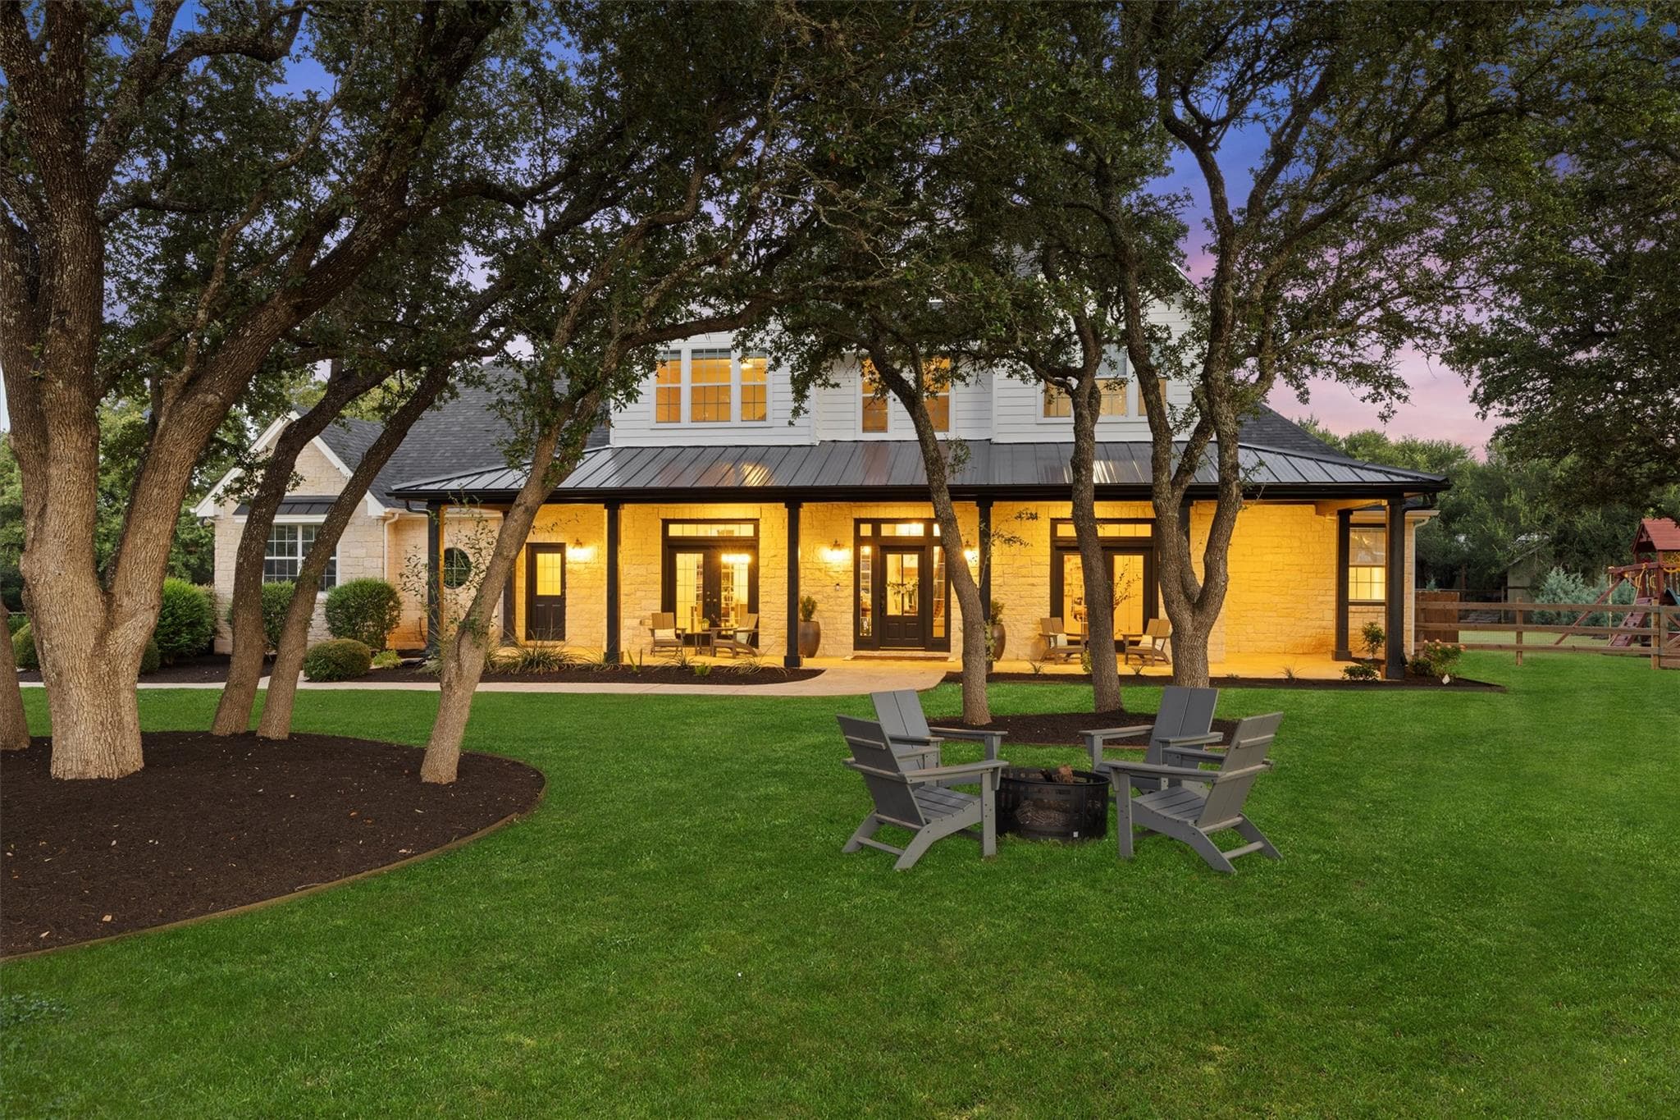
1023 Conastoga Ct, Driftwood, TX 78619
Schedule a Tour
Available 7 days a week
About this Home
Step off the front porch and through the grand entryway, where a stunning 16-foot ceiling welcomes you. The main hallway leads to a private guest suite, complete with a walk-in closet and a glass-enclosed shower. The formal dining room is perfectly positioned adjacent to the curved staircase leading to the second floor. The centerpiece of the home is the two-story family room, featuring a fireplace and sliding glass doors that...

Listing data provided directly by MLS Grid. Information deemed reliable but not guaranteed.
Updated Jul 14, 2026Assigned Schools
Ratings from Texas Education Agency (TEA)
High School
Property Details
Interior
Interior Details
- Interior Features
- Breakfast Bar, Ceiling Fan(s), Ceiling-High, Double Vanity, Eat-in Kitchen, Entrance Foyer, High Speed Internet, Kitchen Island, Low Flow Plumbing Fixtures, Multiple Dining Areas, Multiple Living Areas, Open Floorplan, +6 more
- Flooring
- Carpet, Tile, Wood
- Appliances
- Built-In Oven(s), Dishwasher, Disposal, Electric Cooktop, ENERGY STAR Qualified Appliances, Microwave, Double Oven, Self Cleaning Oven, Electric Water Heater
- Fireplace
- Yes
- Fireplace Features
- Family Room, Wood Burning
Rooms
- Bedrooms
- 5
- Bathrooms
- 7
- Living Area (SqFt)
- 4994
Property
Structure
- Property Type
- Residential
- Sub Type
- Single Family Residence
- Stories
- Two
- Year Built
- 2026
- New Construction
- No
Parking
- Has Garage
- Yes
- Garage Spaces
- 3
- Attached Garage
- Yes
- Parking Features
- Attached, Driveway, Garage, Garage Door Opener
Exterior
Exterior Features
- Exterior Features
- Private Yard
- Patio / Porch
- Covered, Patio
- Roof
- Composition
- Construction
- Brick, Masonry – All Sides, Stone
- Pool
- No
Utilities
- Heating
- Central
- Cooling
- Central Air, Dual, Zoned
- Water Source
- Public
- Sewer
- Septic Tank
See How This Home Compares
See How This Home Compares
Get an exclusive property analysis with nearby sales, active competition, and pricing context for this home.
Schedule a Tour
Available 7 days a week
Know Your True Buying Power
Calculate what you can really afford based on DTI ratios, not guesswork.
Build Your ProfilePrice History
| Date | Event | Price |
|---|---|---|
| Jul 2, 2026 | Price increased | $1,374,900 |
| May 2, 2026 | Listed for sale | $1,324,900 |
Price history from current MLS listing data. Historical transactions may not be shown.
Public Tax History
| Year | Property Taxes |
|---|---|
| 2026 | $21,596 |
Tax data provided by MLS listing. For full history visit the county assessor.
Hays County AssessorSimilar homes in Driftwood
View all
Data Source & Disclaimer
Property data is sourced from Unlock MLS (ACTRIS) and is updated periodically. While we strive to provide accurate and up-to-date information, details may be incomplete, outdated, or subject to change without notice.
Information is provided for personal, non-commercial use only and may not reflect all real estate activity in the market. Certain listings may be excluded in accordance with MLS rules. Buyers are encouraged to independently verify all information.
Explore Every Corner of Austin
Search by city, neighborhood, ZIP code, or school district — with real-time data across the entire market.
Cities
Communities
ZIP Codes
School Districts
Can't find what you're looking for?
Tell us what you want and we'll match you with the right property across Central Texas.